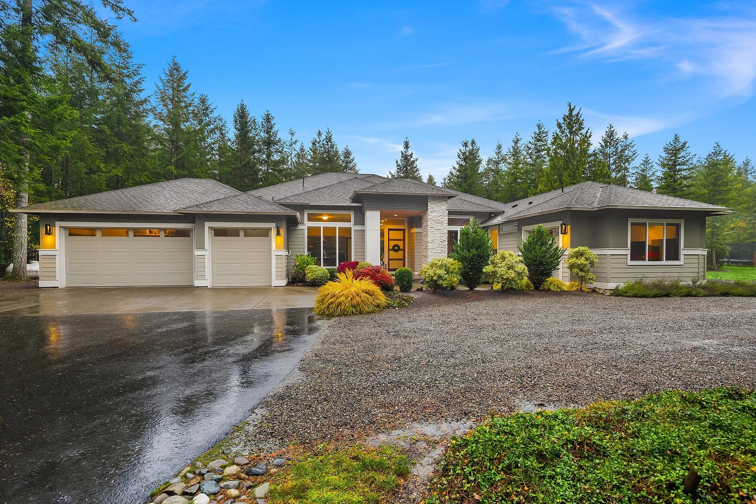
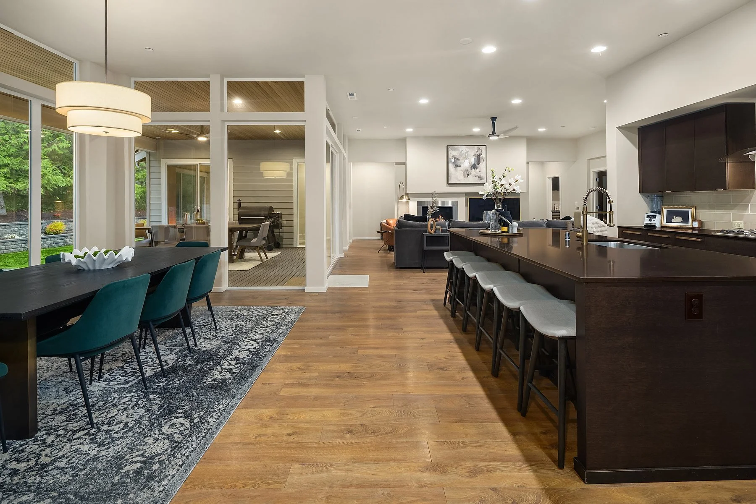
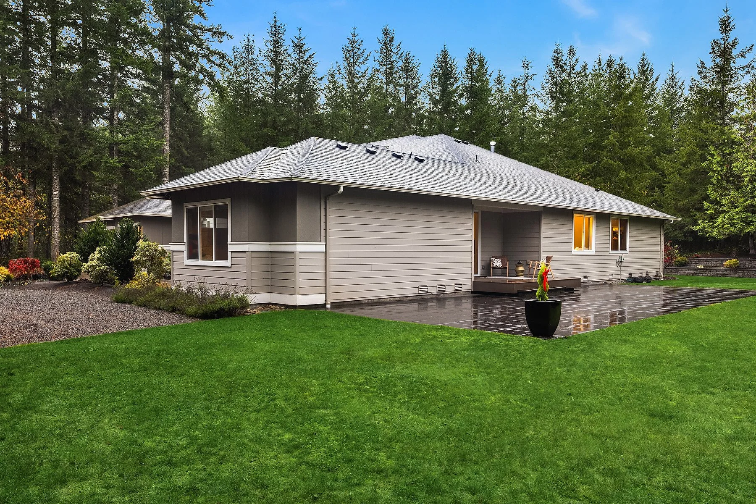
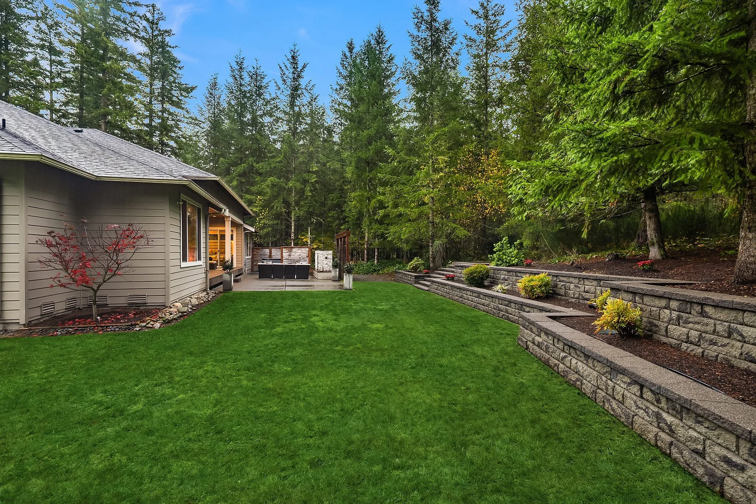
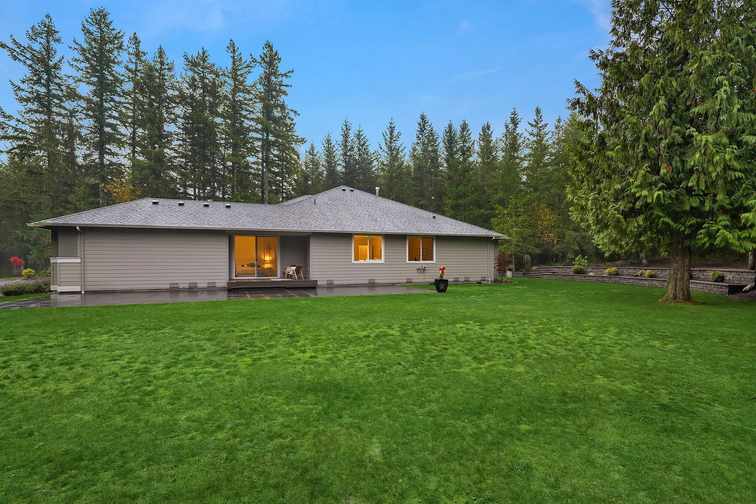
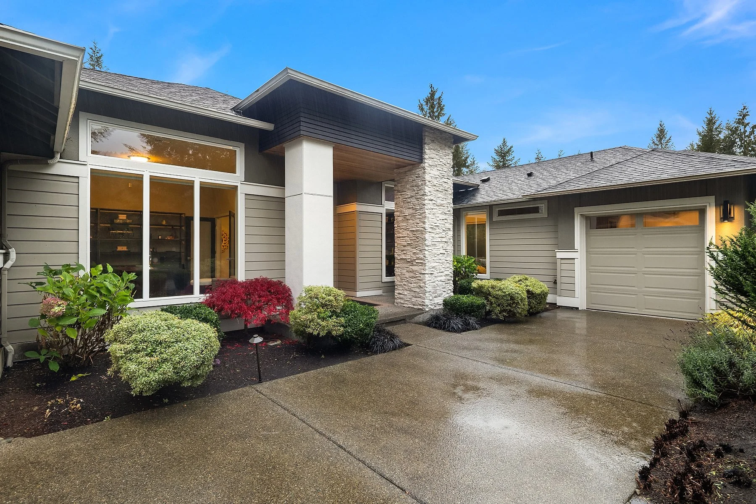
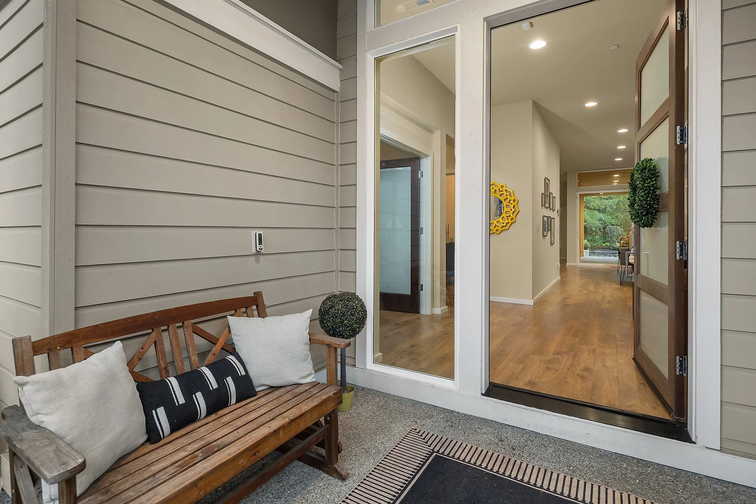
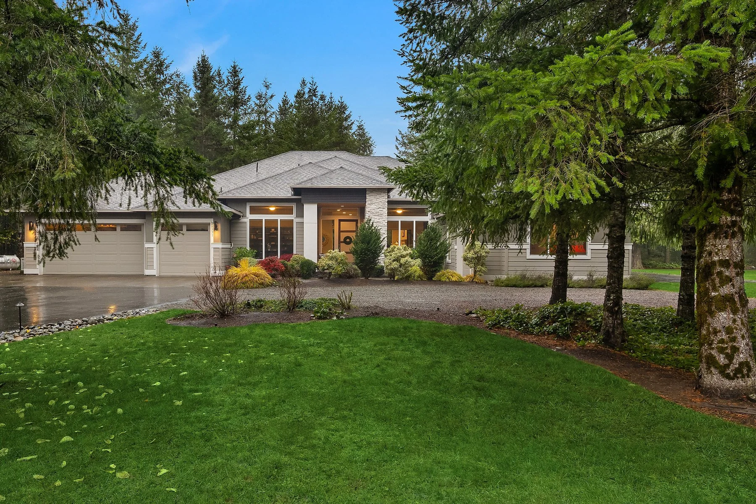
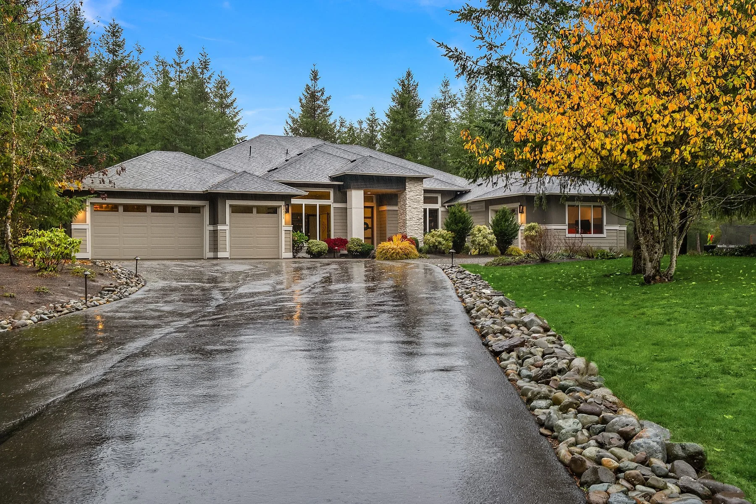
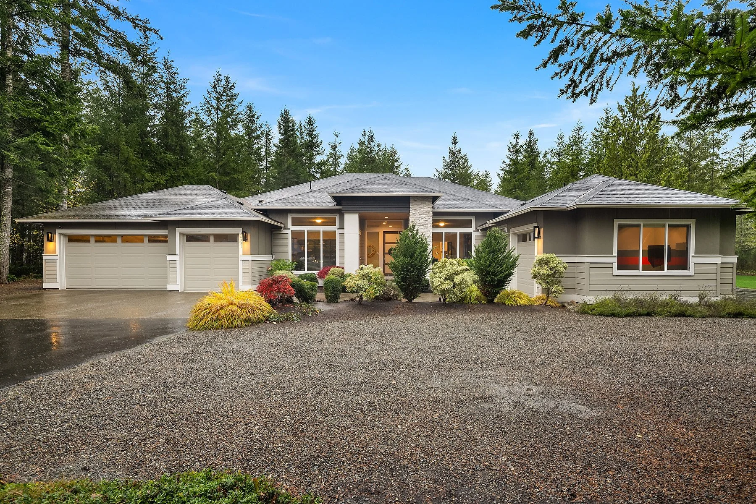
Tucked within the gated Estates at Sugarloaf Mountain, this exceptional Ravensdale residence offers hotel-caliber living in one of the area’s most prestigious communities. A long, illuminated drive leads to a rare five-bedroom rambler, where 4,085 square feet of thoughtfully designed living space unfolds entirely on one level.
DESIGNED FOR EFFORTLESS GATHERING
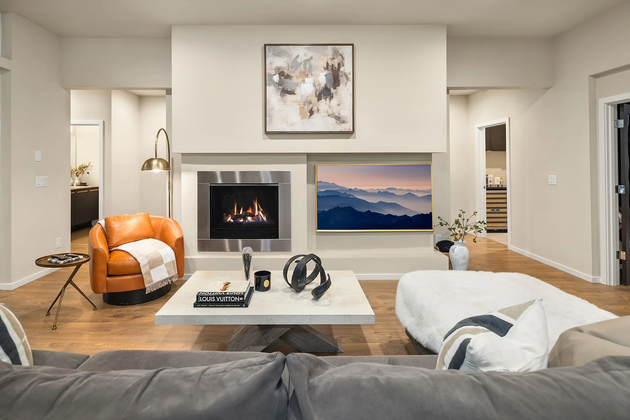
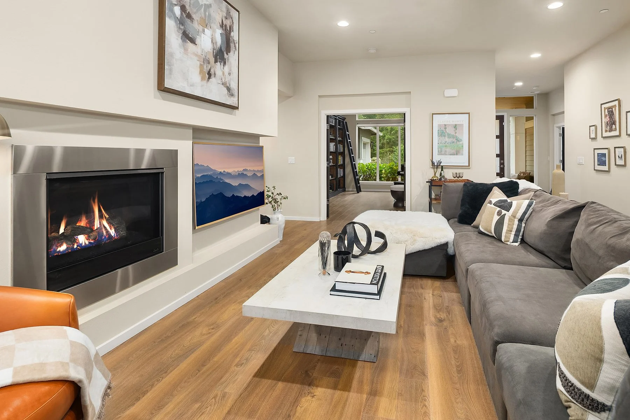
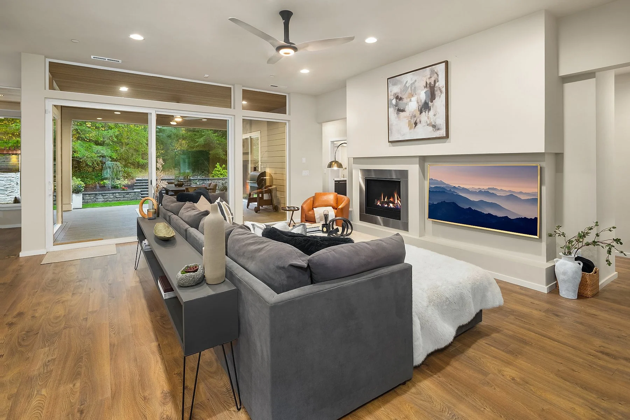
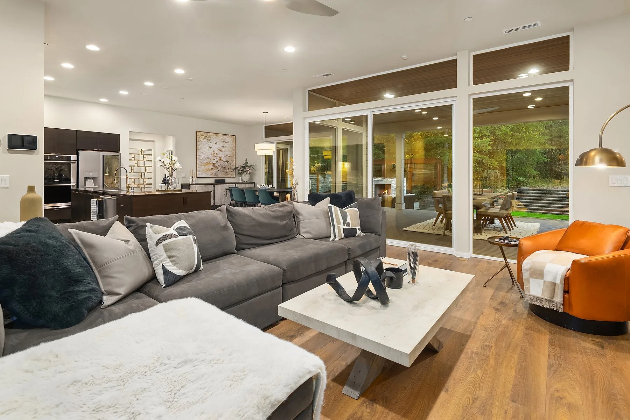
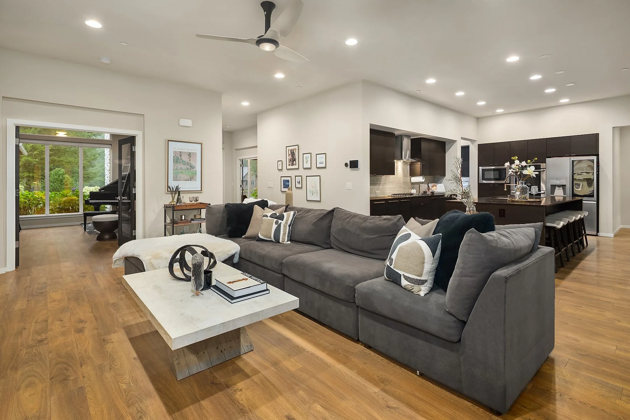
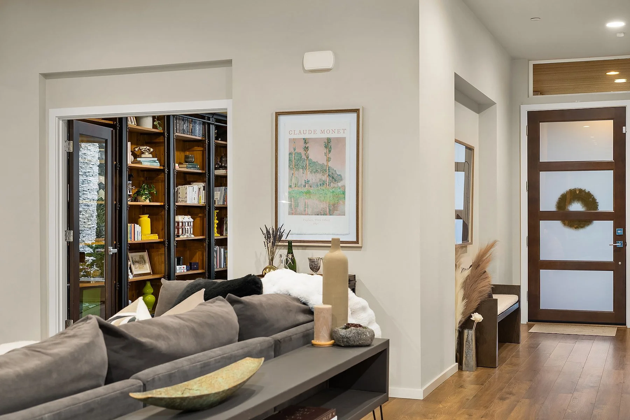
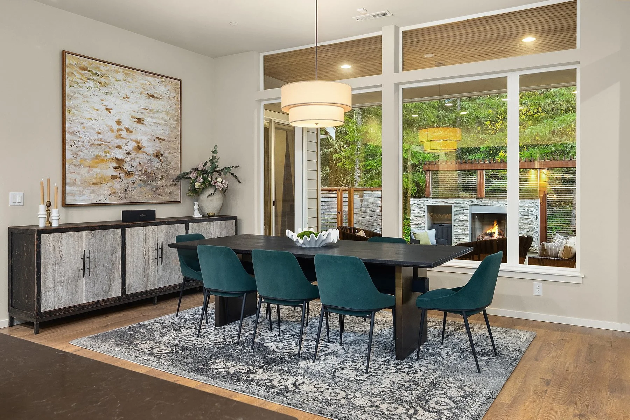
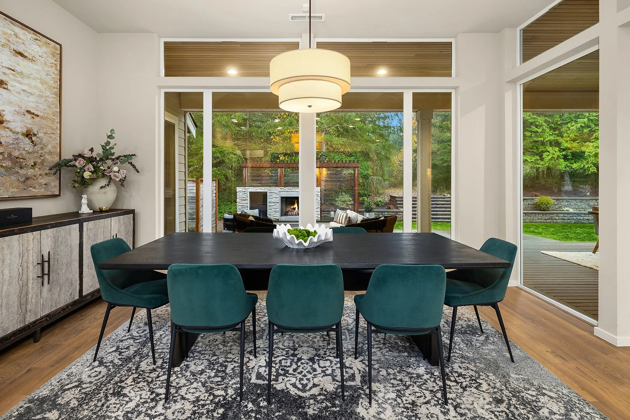
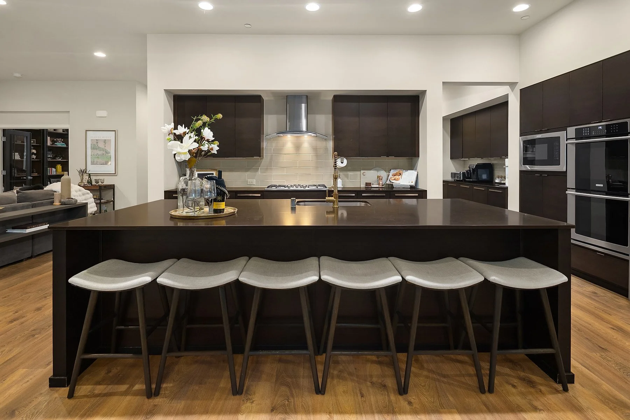
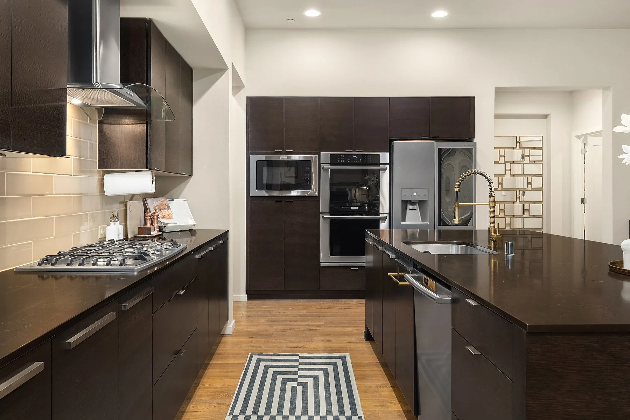
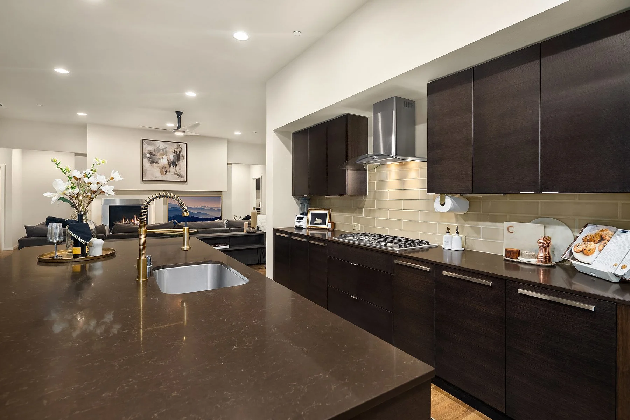
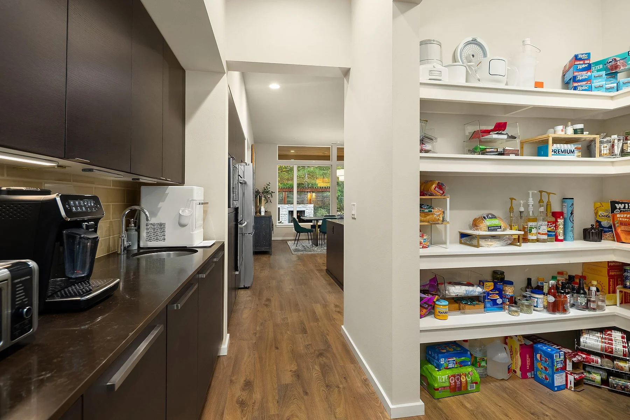
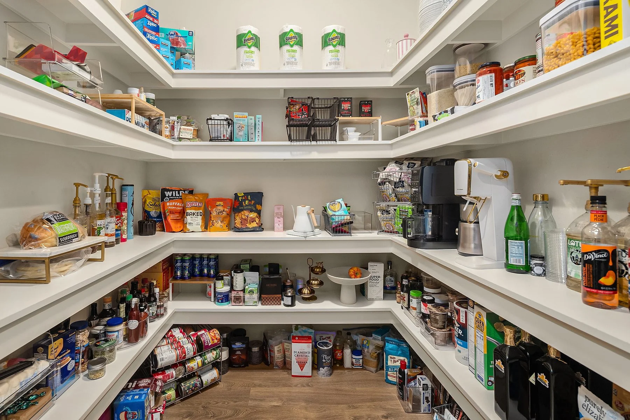
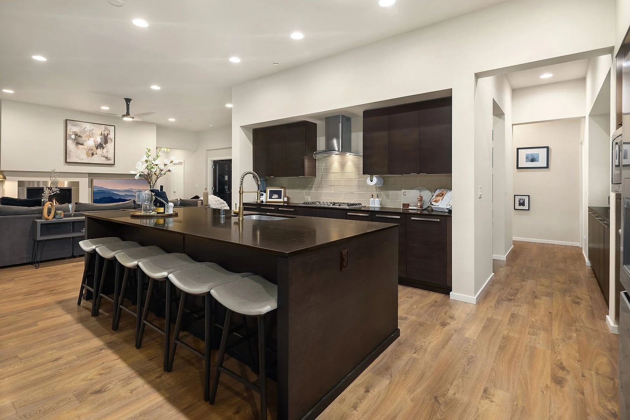
Extra-tall ceilings and an open-concept layout create an inviting sense of scale throughout the main living spaces. The great room centers around a cozy gas fireplace and flows seamlessly into a beautifully appointed kitchen, anchored by a striking 10-foot quartz island and double ovens. A walk-in pantry and adjoining butler’s pantry offer exceptional storage and flexibility, with space for a coffee station, ice maker, or additional entertaining essentials.
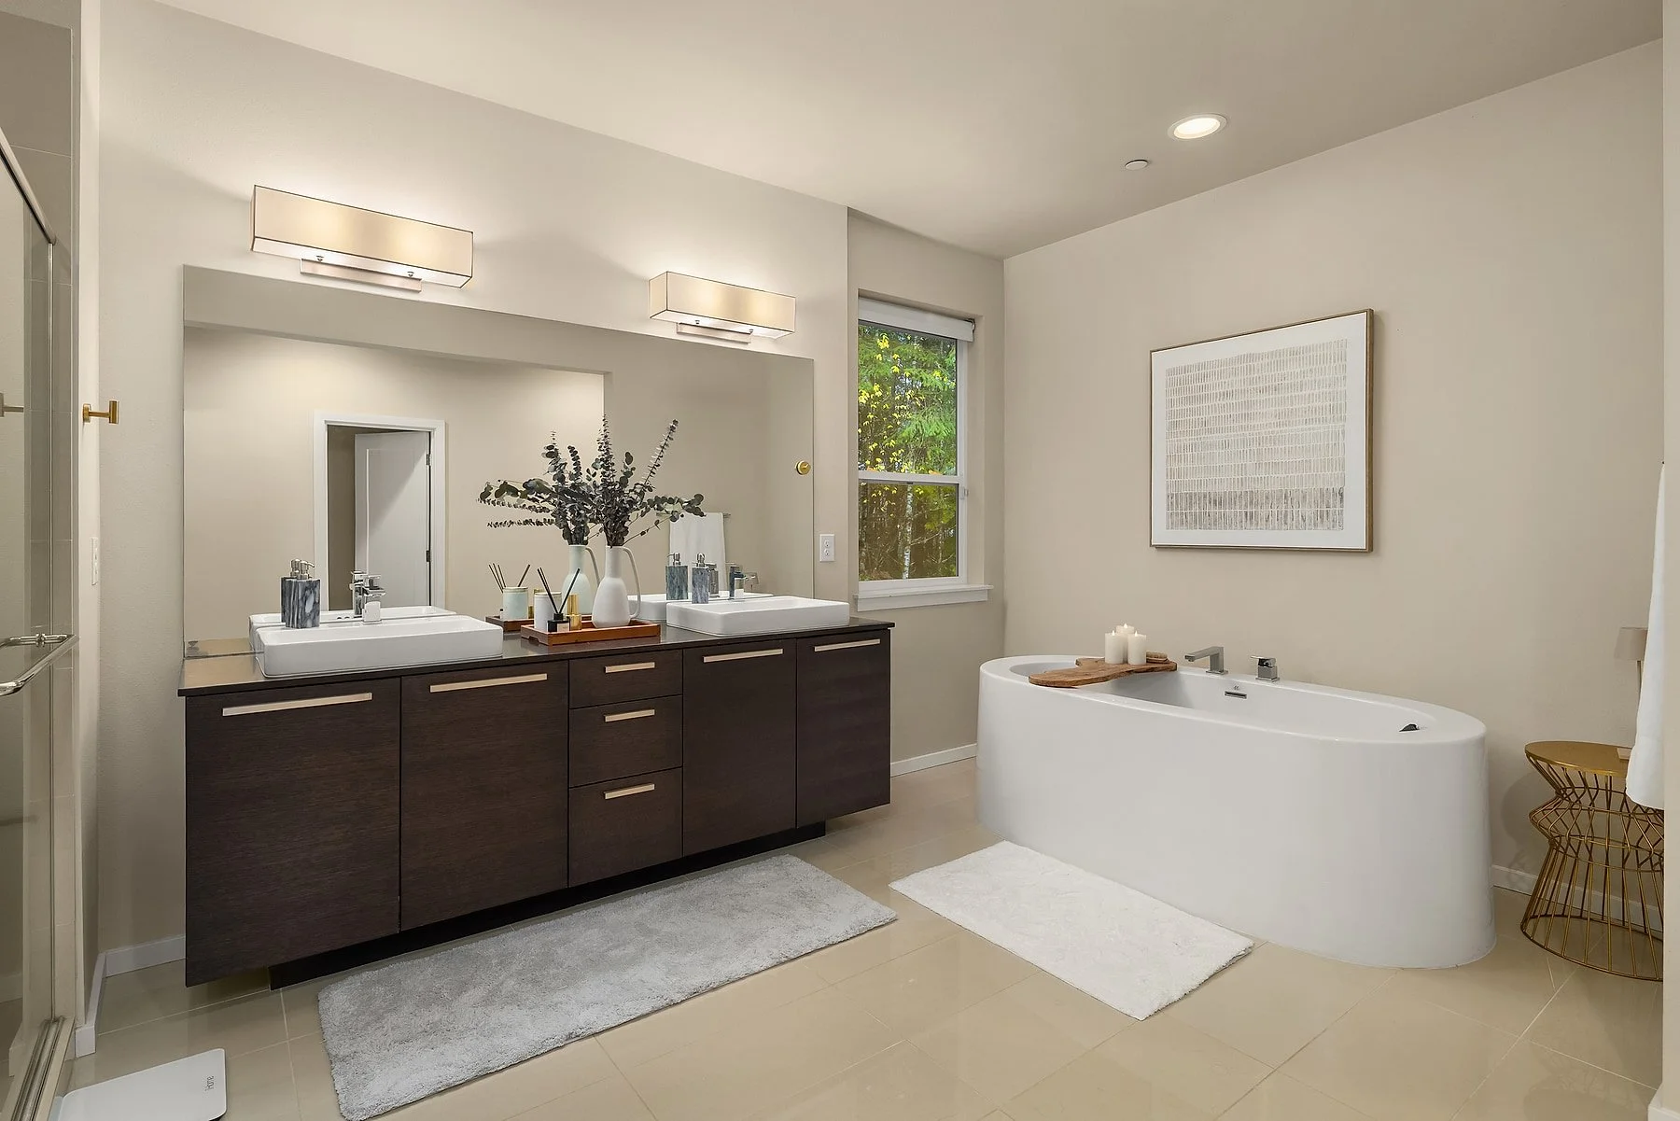
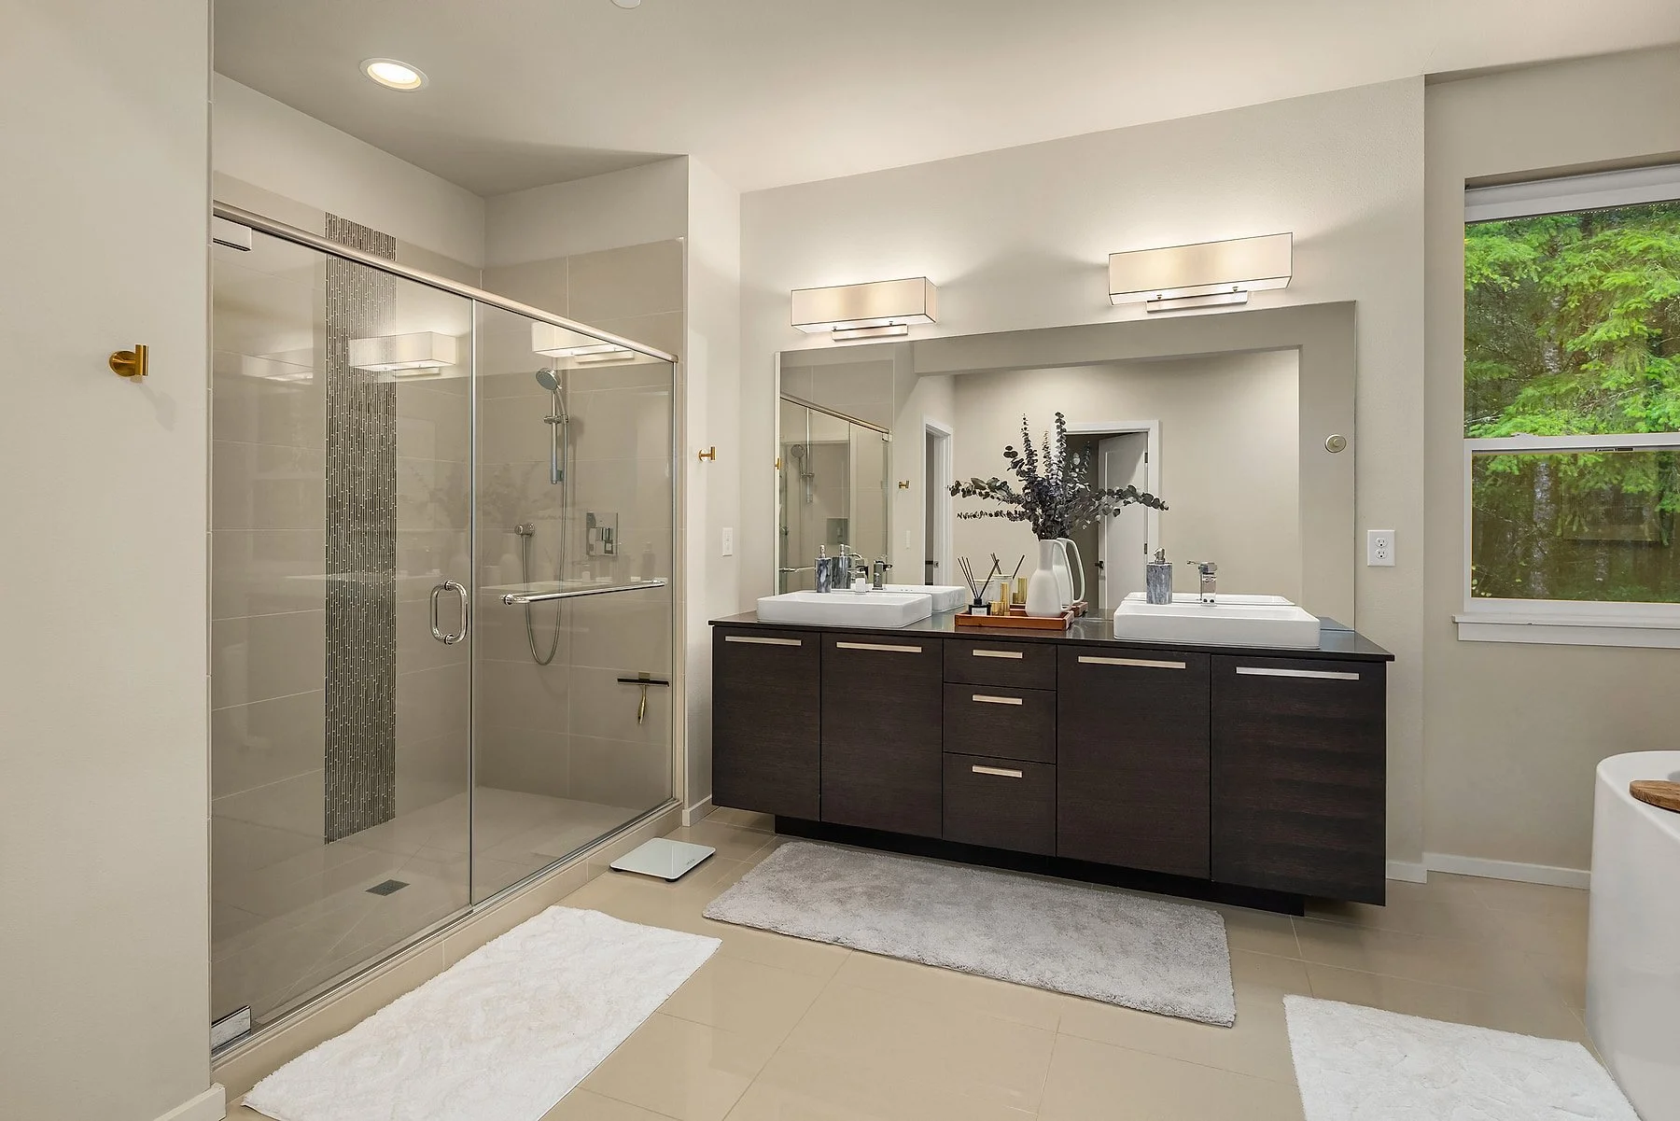
A PRIMARY SUITE THAT FEELS LIKE A PRIVATE SPA
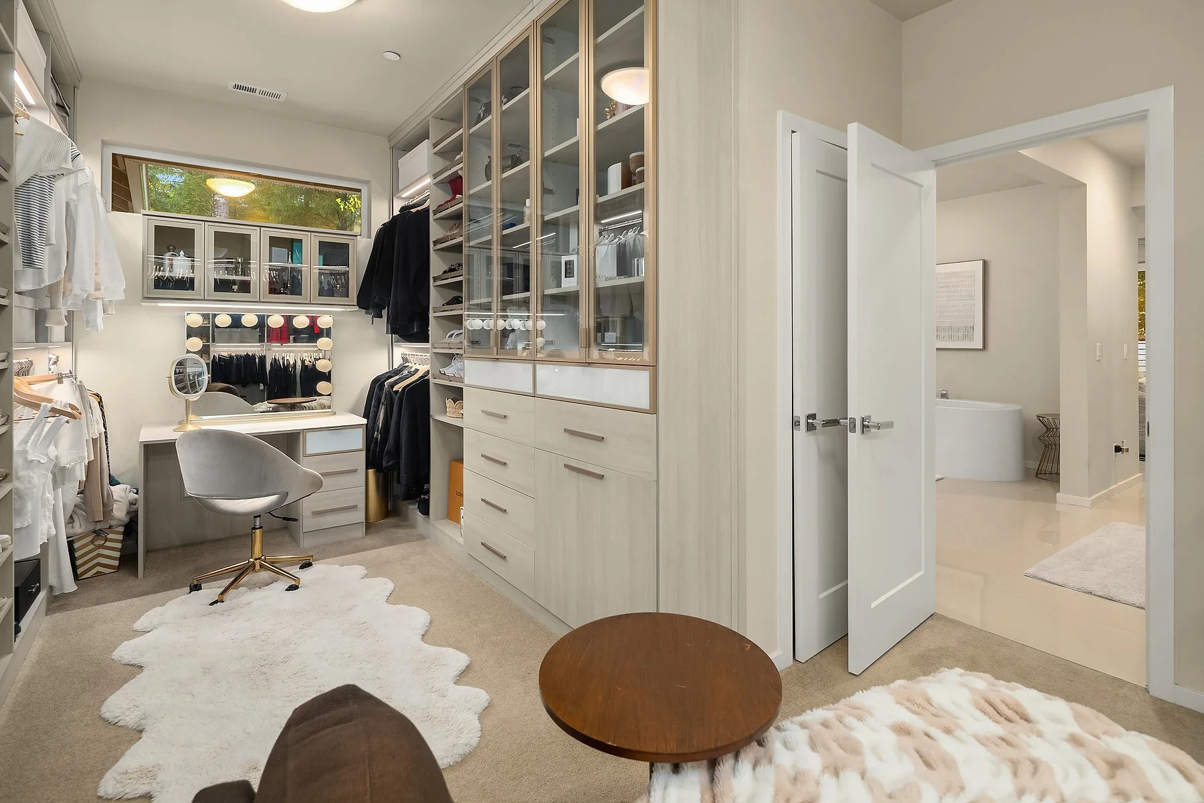
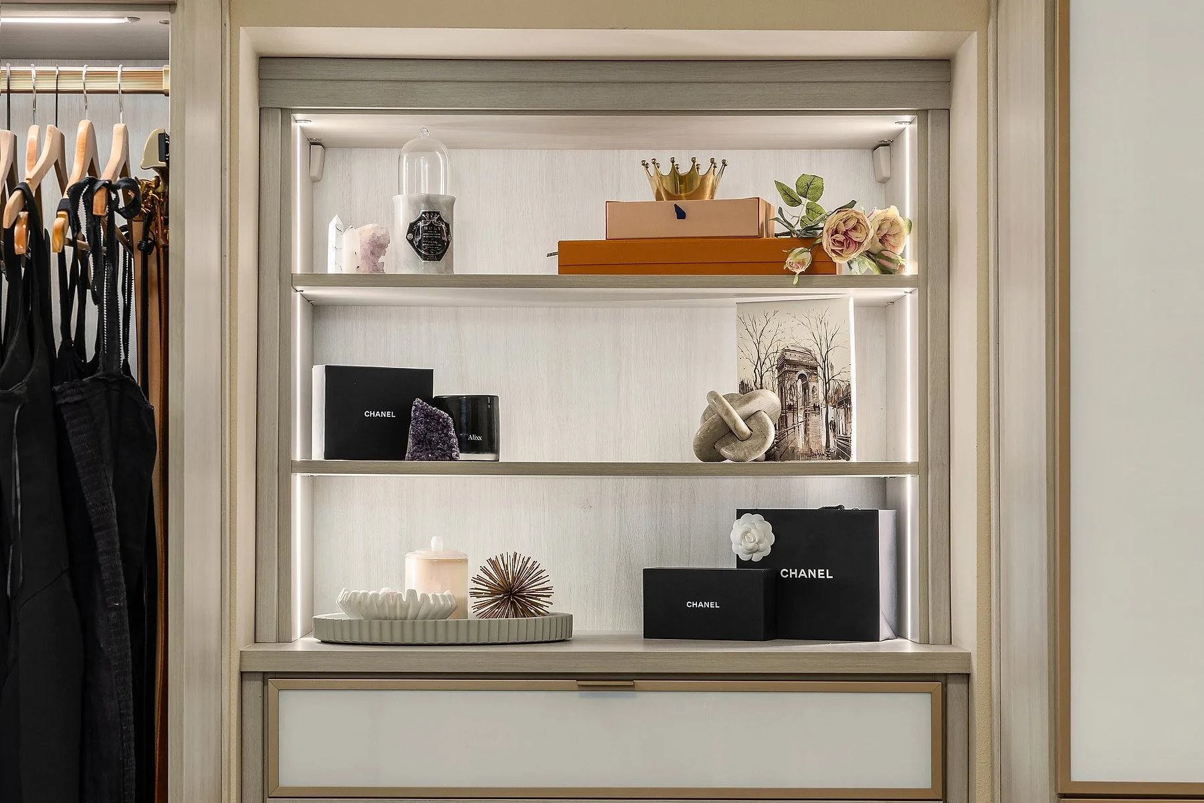
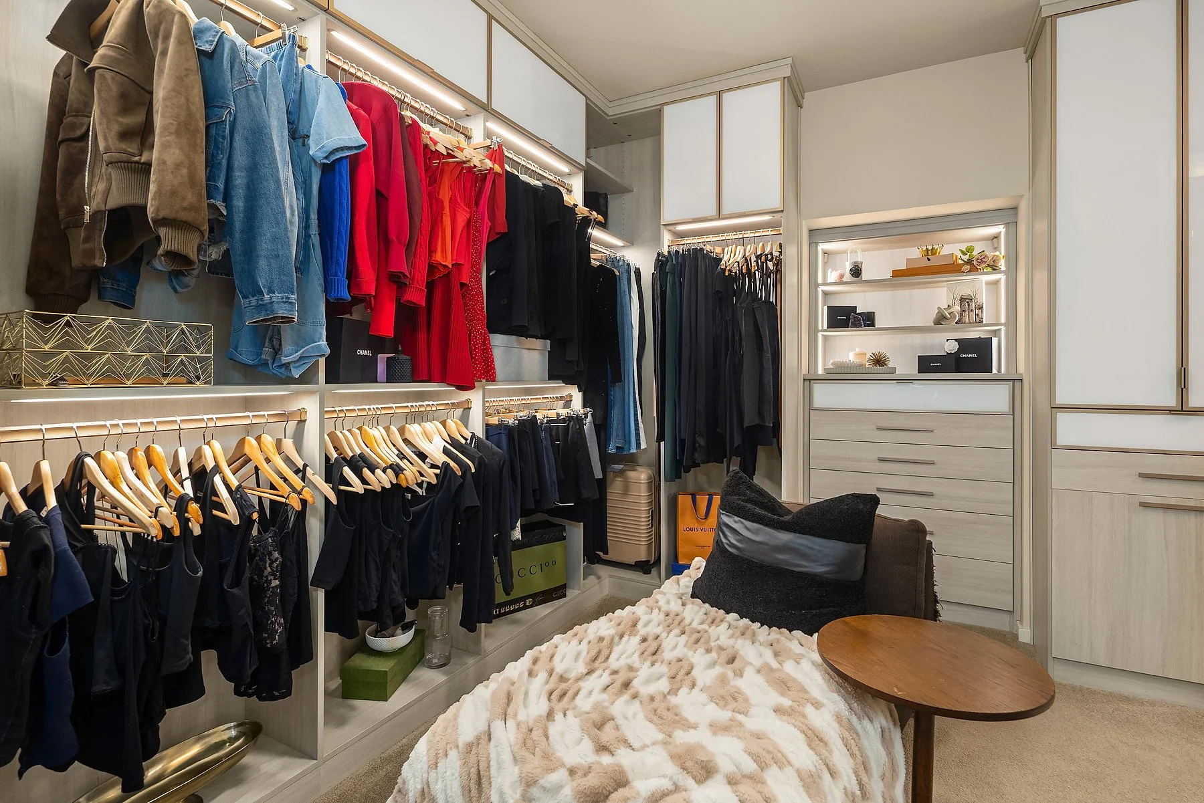
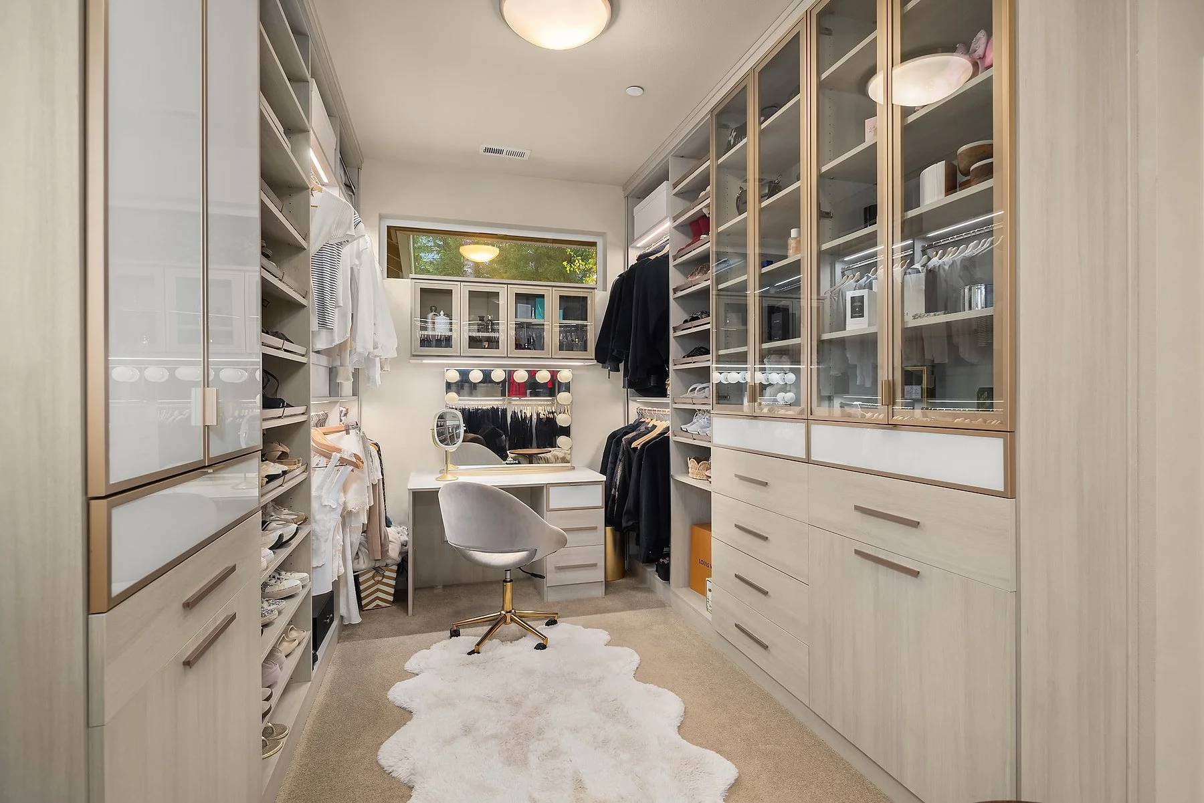
The primary suite is a destination of its own. Unwind in the soaking tub, refresh in the dual-head shower, and step into a custom-designed closet unlike any other, complete with a built-in vanity and dedicated storage for shoes, handbags, sunglasses, jewelry, and more.
ROOM FOR WORK, GUESTS, OR FAMILY LIVING
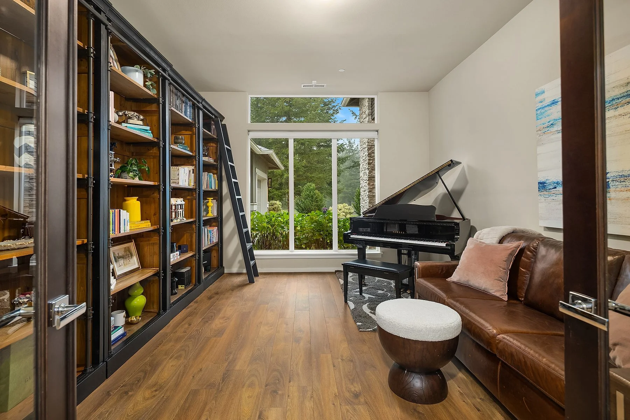
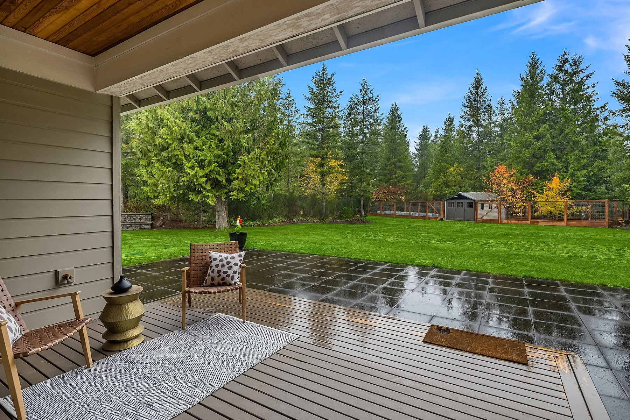
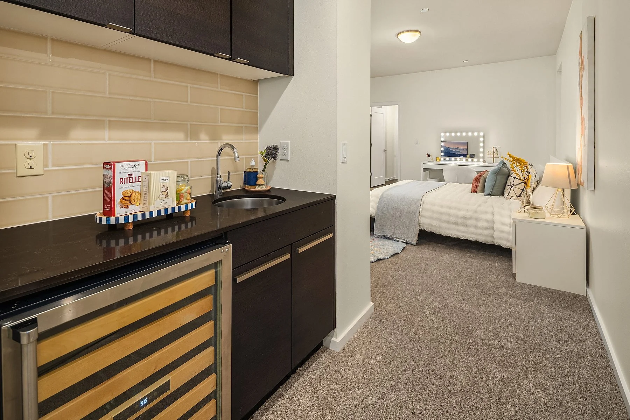
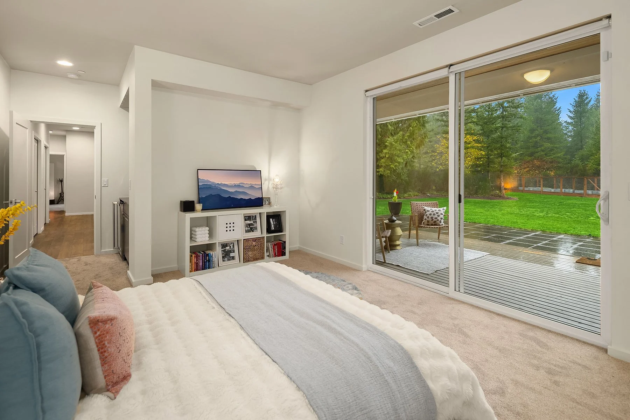
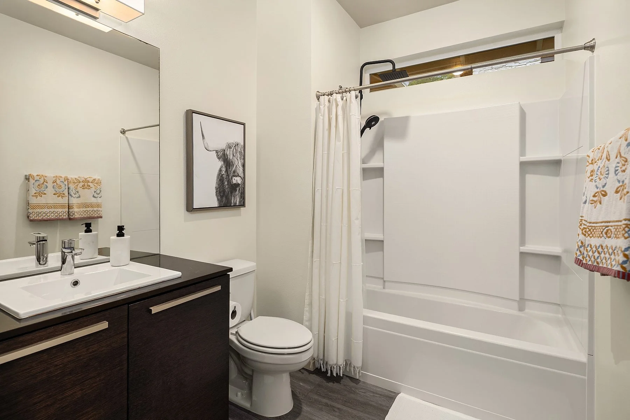
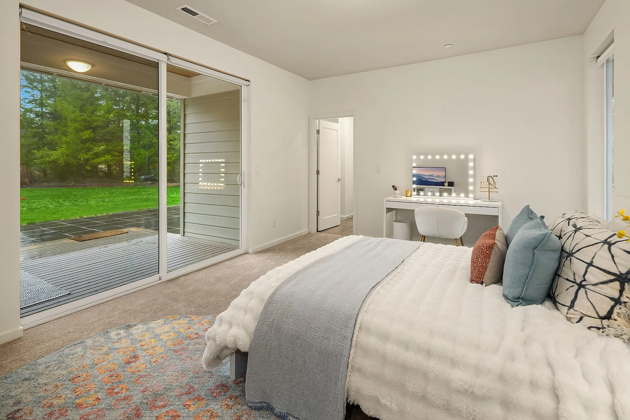
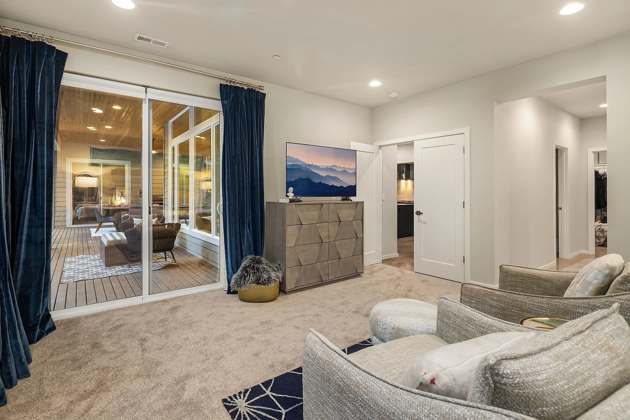
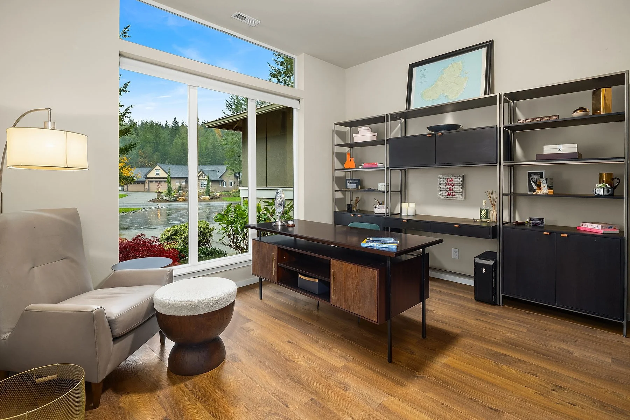
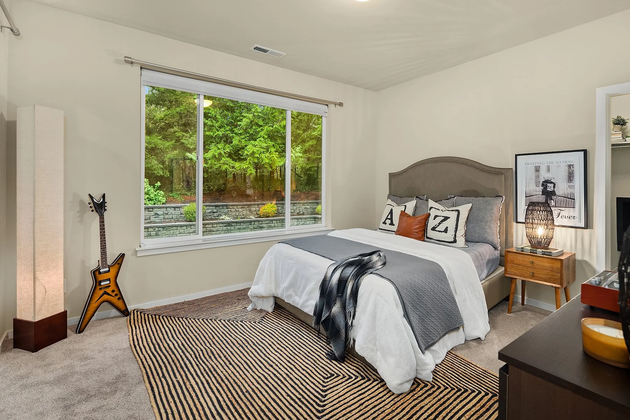
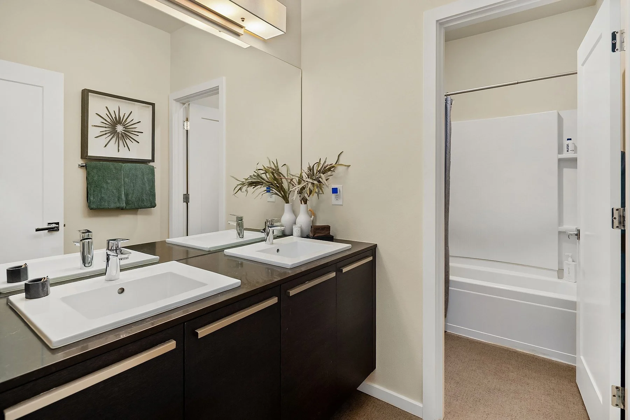
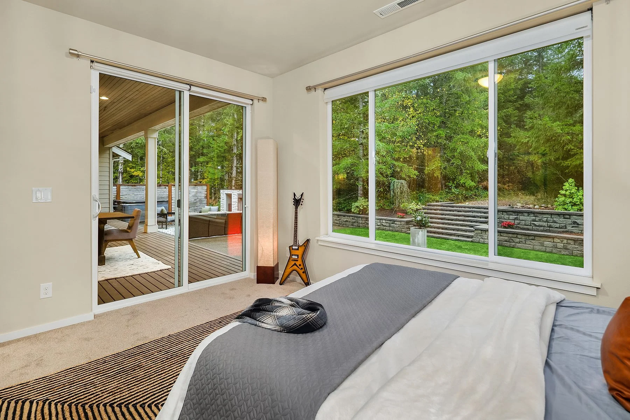
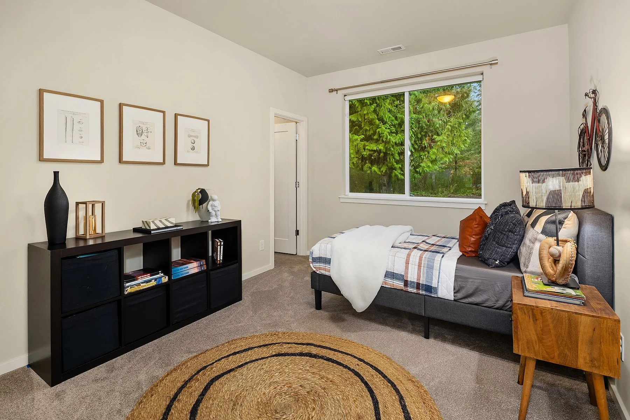
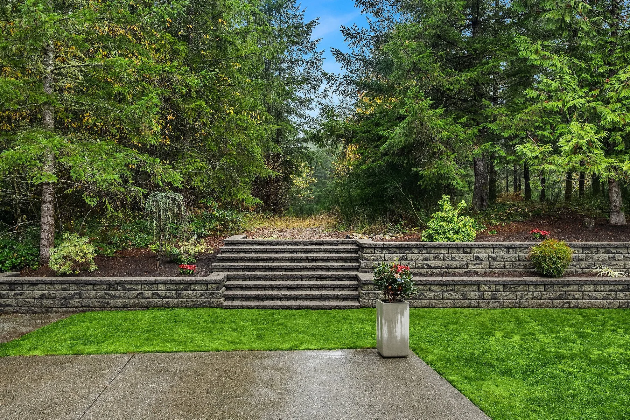
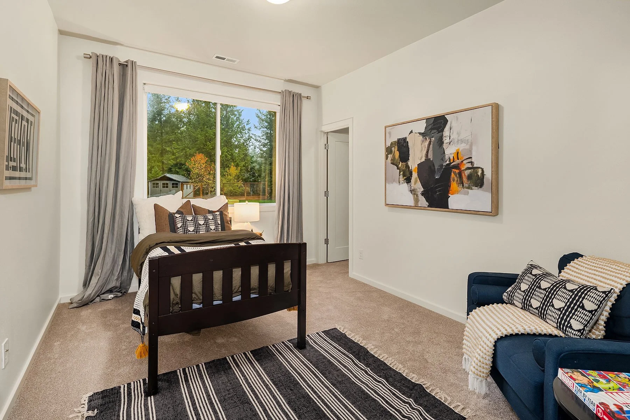
Two additional flex spaces offer the ideal setup for dual home offices, a library, or whatever life requires. Every bedroom features its own walk-in closet, while a private junior suite creates a rare opportunity for multigenerational living or long-term guests. Complete with its own bathroom, attached one-car garage, and private patio overlooking the lawn and garden, it offers comfort and independence without sacrificing connection.
YEAR-ROUND OUTDOOR LIVING
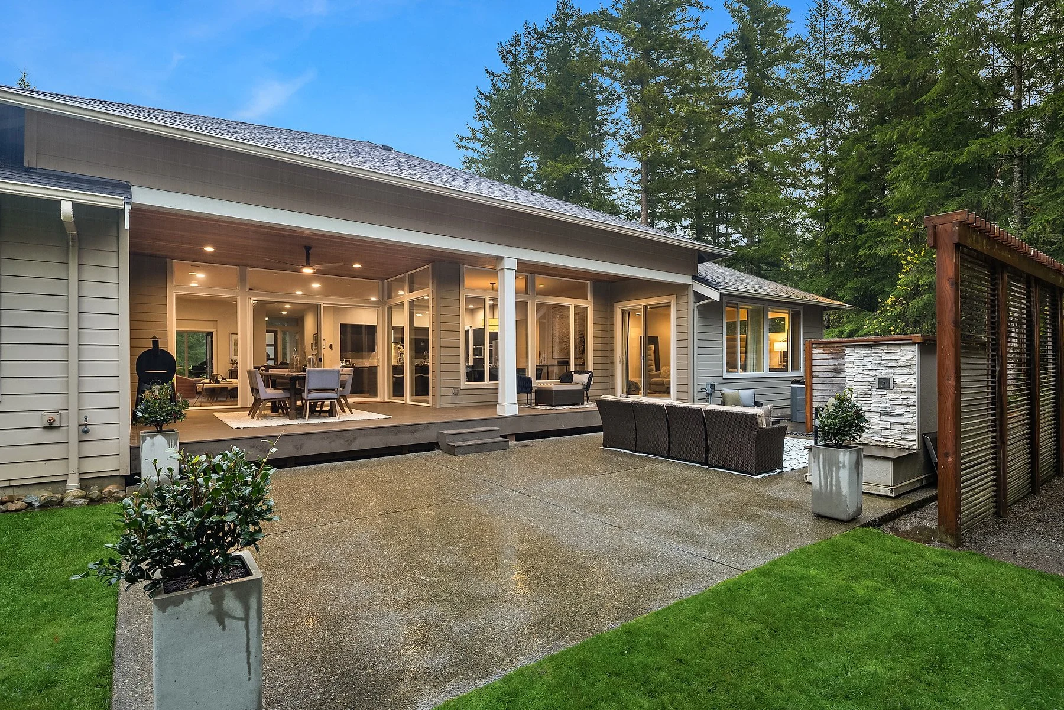
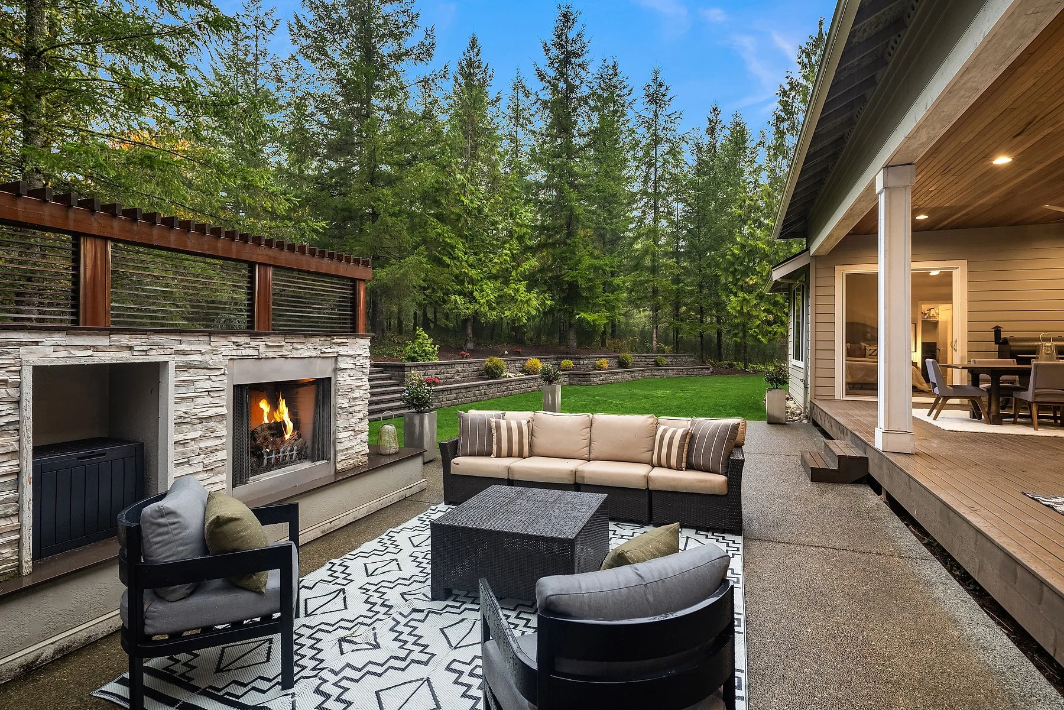
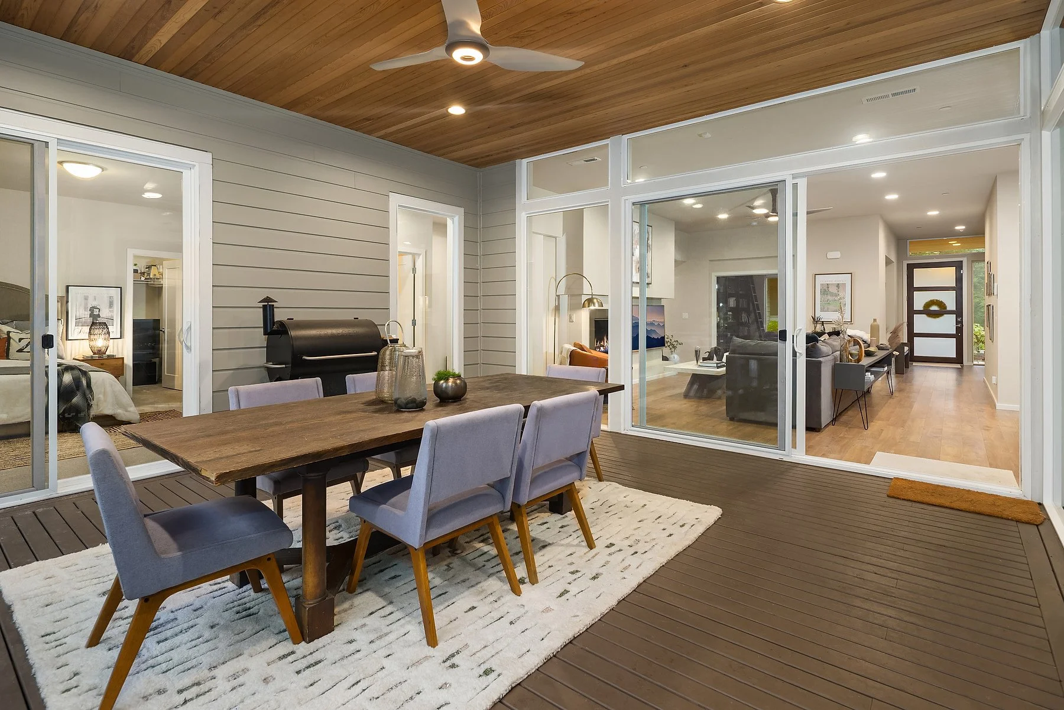
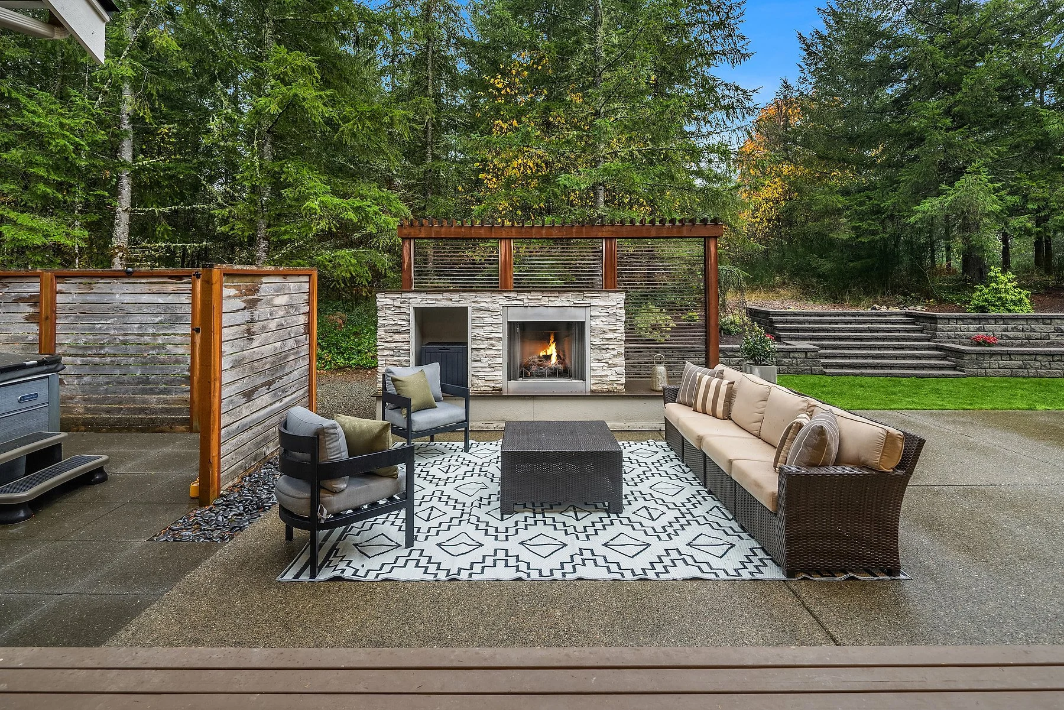
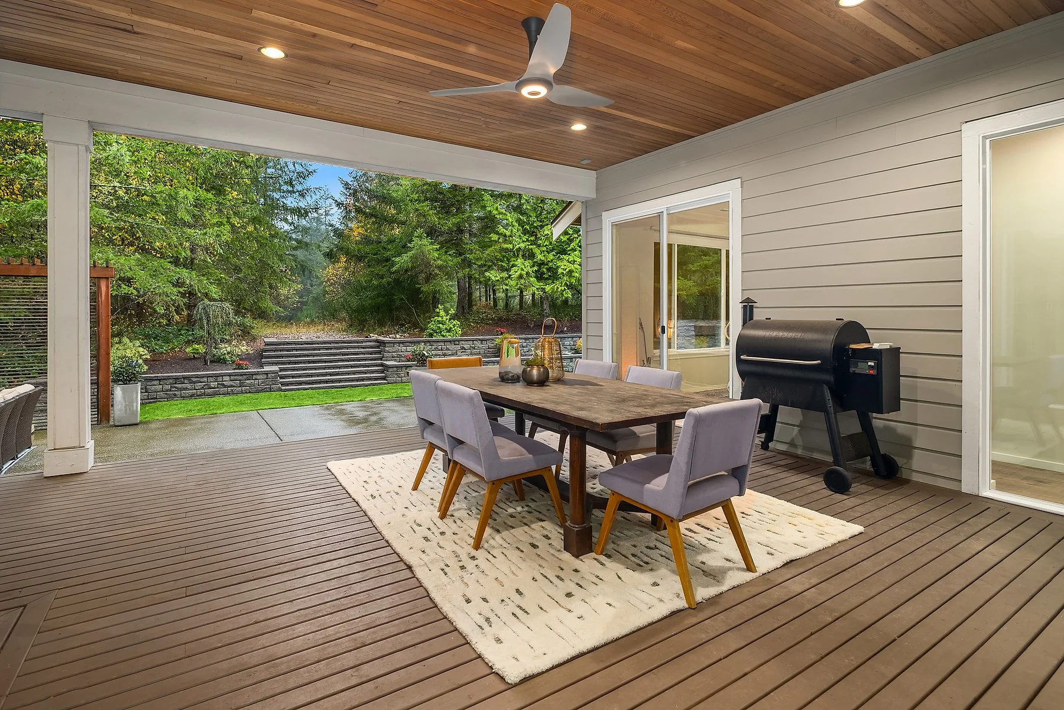
The covered patio is designed to be enjoyed in every season, enclosed on three sides with floor-to-ceiling glass and featuring an outdoor fireplace and hot tub. Beyond, the expansive property offers space to breathe and room to grow, including a fenced garden with fig and cherry trees, raised beds, and a garden shed.
EVERY DETAIL, THOUGHTFULLY CONSIDERED
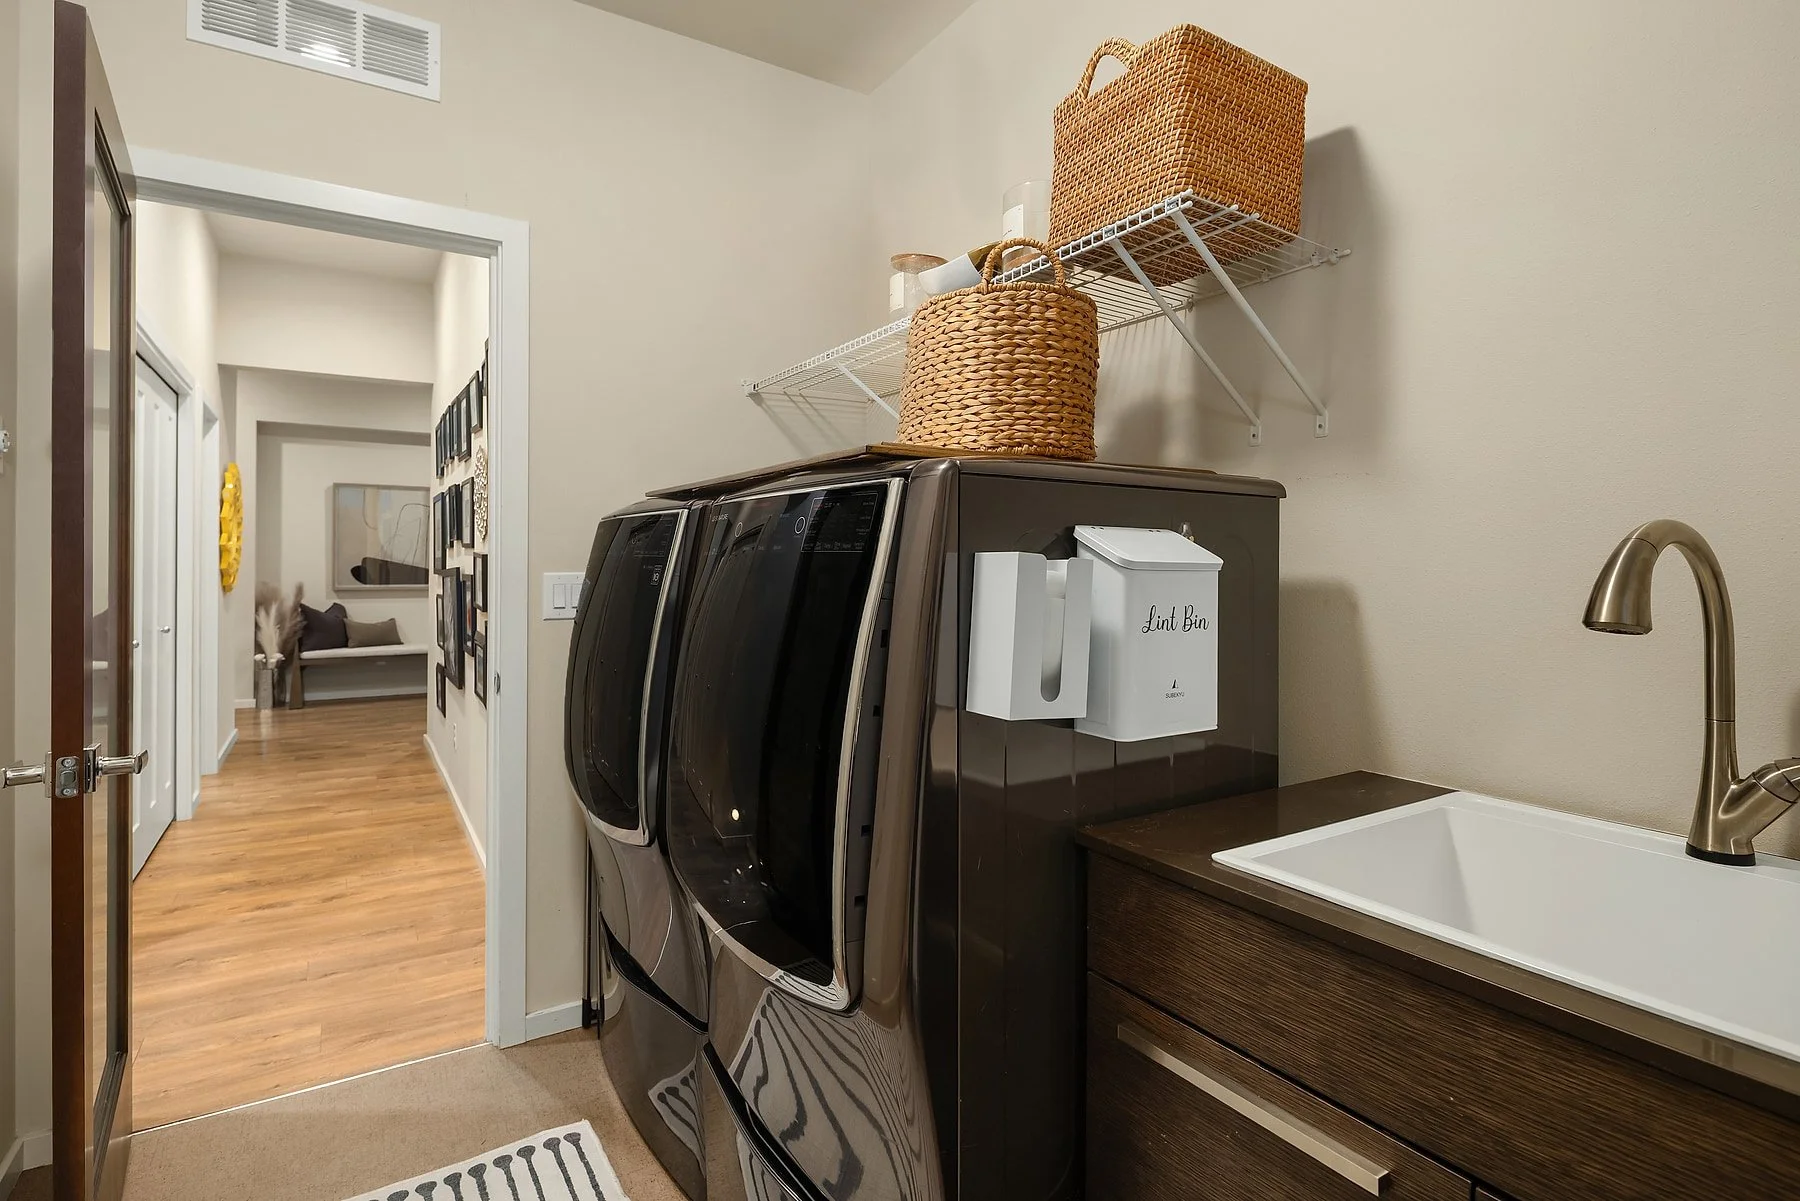
From motion-sensor under-cabinet lighting and remote-controlled window coverings to abundant built-in storage and a tankless water heater, thoughtful details elevate everyday living. The property is equally well equipped outside, with a four-car garage, EV charger, separate RV parking, Generac generator, and air conditioning.
Set within the highly regarded Tahoma School District and just minutes from grocery shopping and dining, this is a rare opportunity to enjoy the privacy of acreage, the ease of single-level living, and a level of comfort designed to feel like a daily escape.
PROPERTY HIGHLIGHTS
4.37 private acres in the gated Estates at Sugarloaf Mountain
4,085 square feet of single-level living
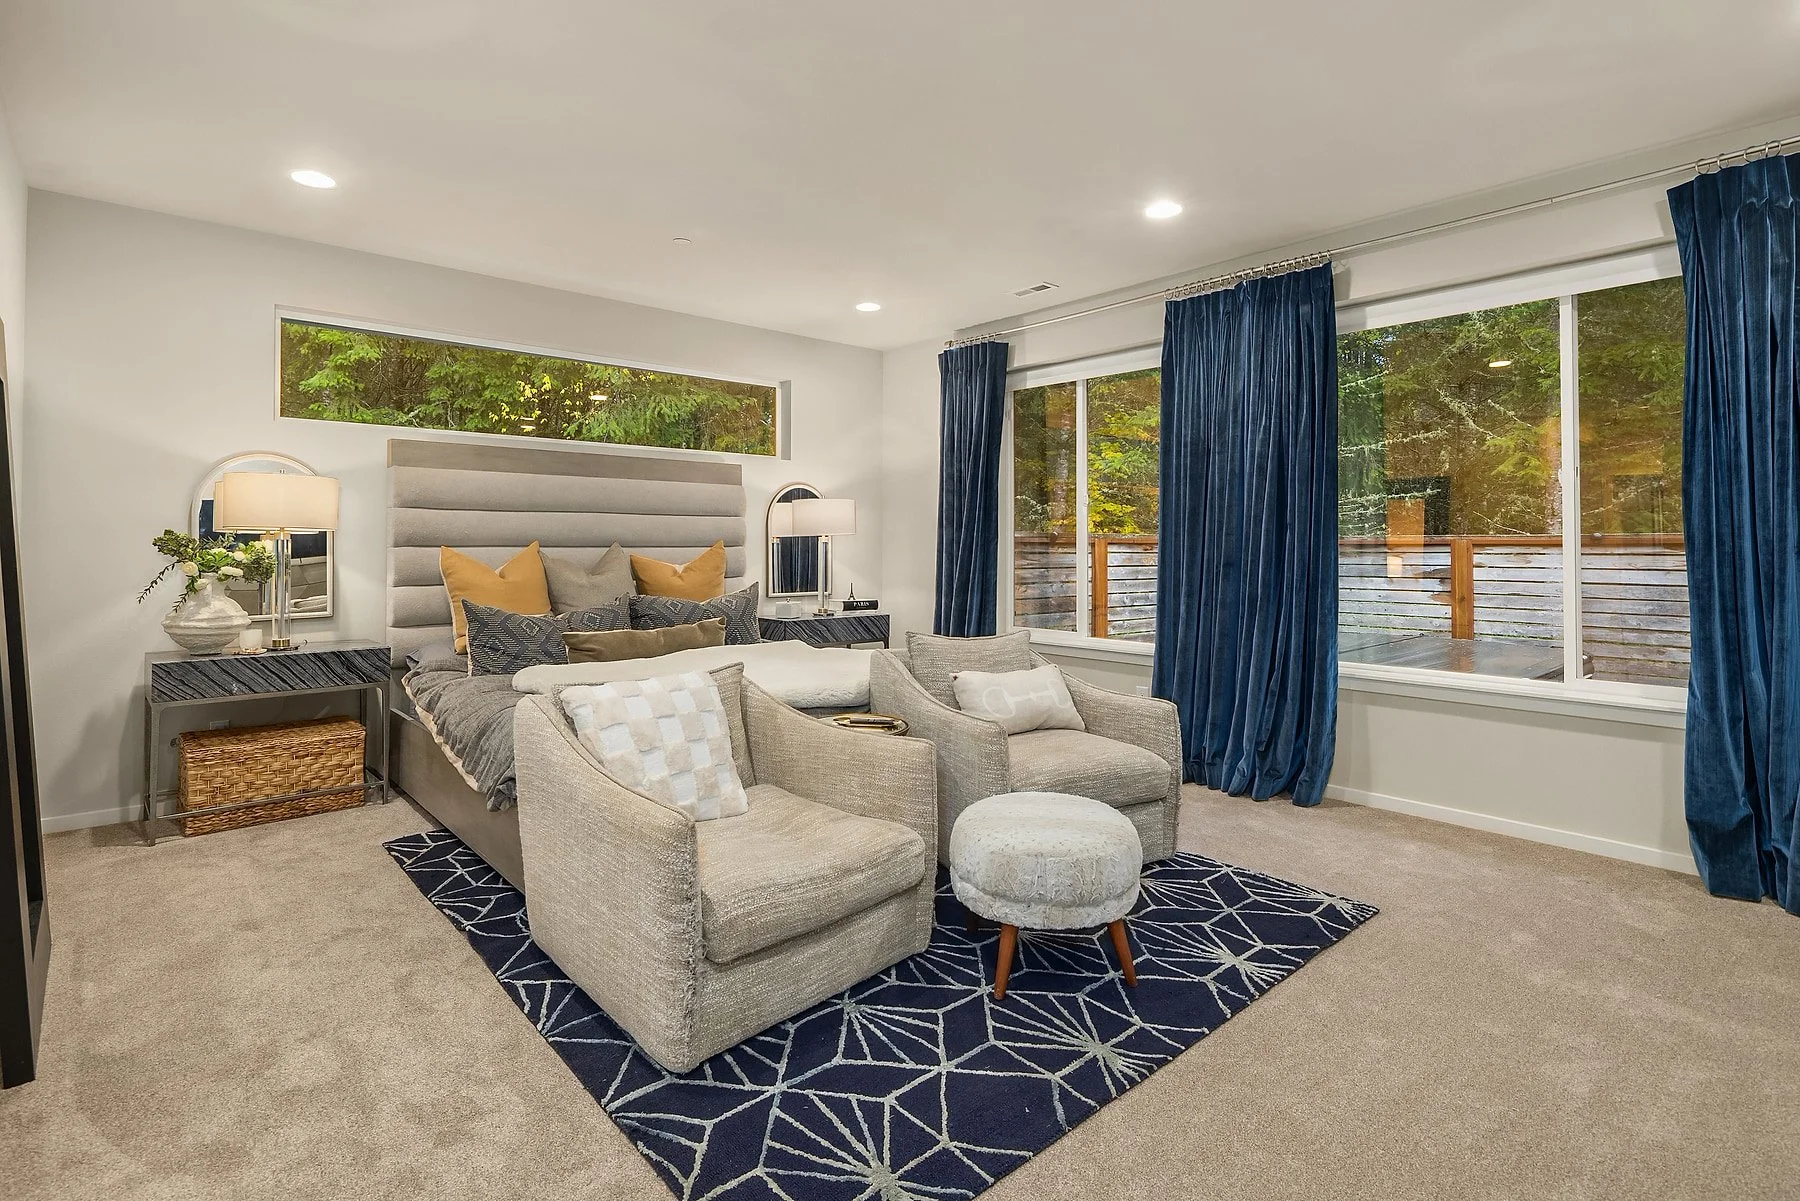
5 bedrooms, each with a walk-in closet
Private junior suite with full bath, attached one-car garage, and patio
Spa-inspired primary suite with soaking tub, dual-head shower, and custom-designed closet
Open-concept great room with gas fireplace
Kitchen with 10-foot quartz island, double ovens, walk-in pantry, and butler’s pantry
Two offices or flexible spaces for work, study, or a library
Covered patio with floor-to-ceiling glass, outdoor fireplace, and hot tub
Fenced garden with fig and cherry trees, raised beds, and garden shed
4-car garage, EV charger, separate RV parking, Generac generator, and A/C
Tahoma School District
MLS #2600935
Offered at $1,999,900